DESIGN. DRIVEN.

Scroll
What We Do

Core Services

Design

We provide a one-stop design solution for residential and commercial projects, coordinating architectural design, structural engineering, and energy consulting under one streamlined process. Our collaborative approach places the owner at the center of each project, balancing design vision, functionality, budget, and long-term needs to develop practical, thoughtful solutions from initial concept through permit-ready construction documents.

Our services include:

  • As-builds or existing condition drawings — Accurate field measurements and documentation of current site conditions to serve as the foundation for new designs.
  • Architectural design and drawings — Comprehensive spatial planning and detailed blueprints tailored to balance your aesthetic vision with practical functionality.
  • Structural drawings and calculations — Engineered solutions to ensure structural integrity, safety, and strict adherence to local building codes.
  • Energy Consultant and modeling — Sustainability strategies and energy performance calculations to ensure compliance with stringent environmental standards.
  • Food Service plans — Specialized layouts and equipment detailing tailored for commercial kitchens and dining establishments.
  • Mechanical and Electrical design and plans — Coordinated engineering plans for optimal climate control, power distribution, and lighting systems.

Regulatory Approvals & Permitting

We help property owners navigate complex regulatory and agency approval processes, providing experienced guidance and coordination from initial application through final approval. Our services include:

  • Building Department Approvals — Permit preparation, submittal, plan review coordination, and agency response.
  • Planning & Entitlements — Change of use, zoning variances, conditional use authorizations, and other planning approvals.
  • Notice of Violation Resolution — Assistance resolving building code, housing, and other property-related violations.
  • Health Department Approvals — Coordination and permitting support for food service, commercial, and other regulated uses.
  • Public Works Approvals — Street-use permits, encroachment permits, and related public right-of-way approvals.

Our goal is to simplify the approval process, coordinate with the appropriate agencies, and provide owners with a clear path from application to approval.

WHO WE ARE

Design.
Driven.

Felix Liu

Founder/Principal — Felix Liu

Born and raised in San Francisco, Felix has spent over 19 years bringing projects to life through design, construction, and project management. A graduate of Cal Poly San Luis Obispo’s Architectural Engineering program and an Associate AIA member, Felix brings a hands-on approach and a passion for turning ideas into reality.

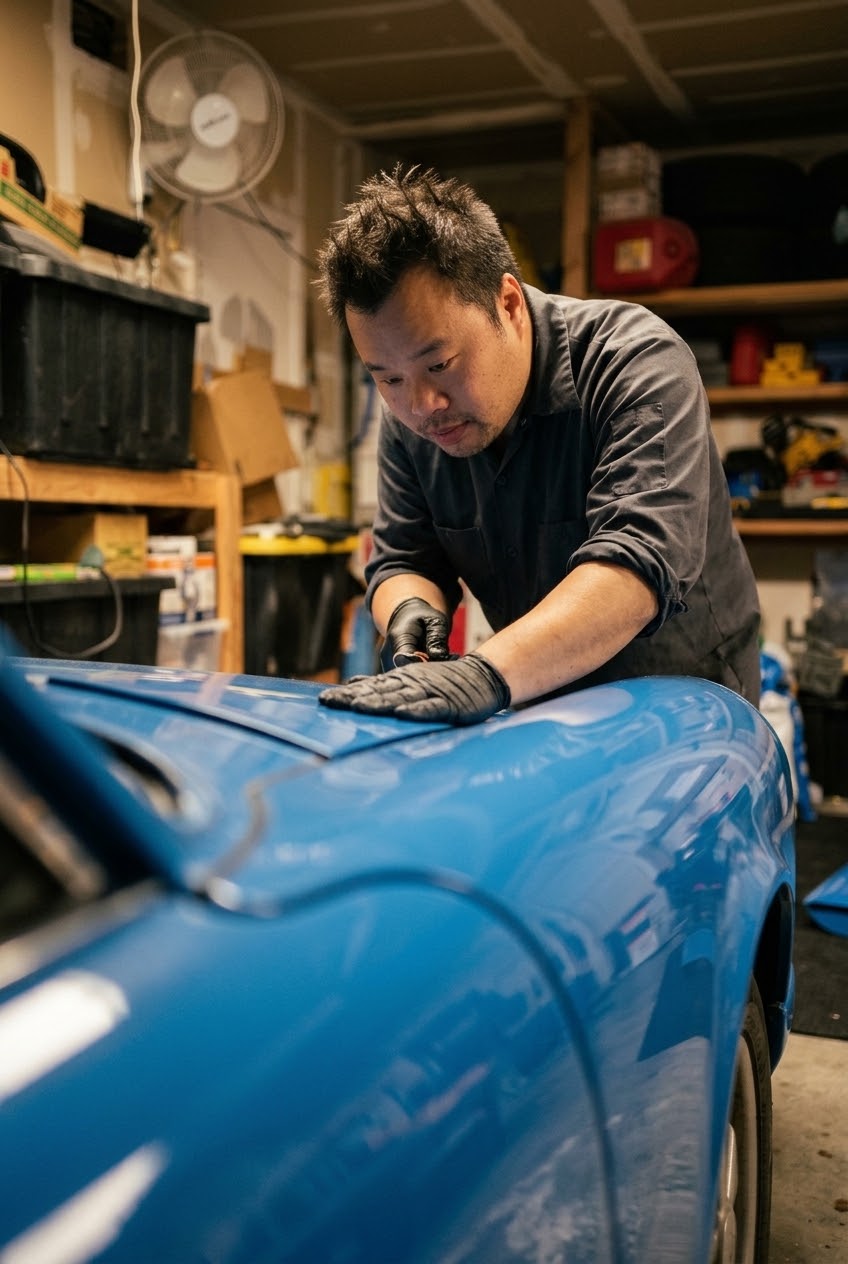
A lifelong car enthusiast, Felix brings the same appreciation for design, engineering, craftsmanship, and attention to detail to the built environment. He has assembled a multidisciplinary team of design and technical professionals who share a collaborative approach—working closely with clients to understand their vision, functional needs, and budget, and translating those priorities into thoughtful, buildable solutions.

His approach is grounded in a simple philosophy: good design should not only look intentional—it should work, be buildable, and reflect the people it is created for.
Portfolio

Featured Builds

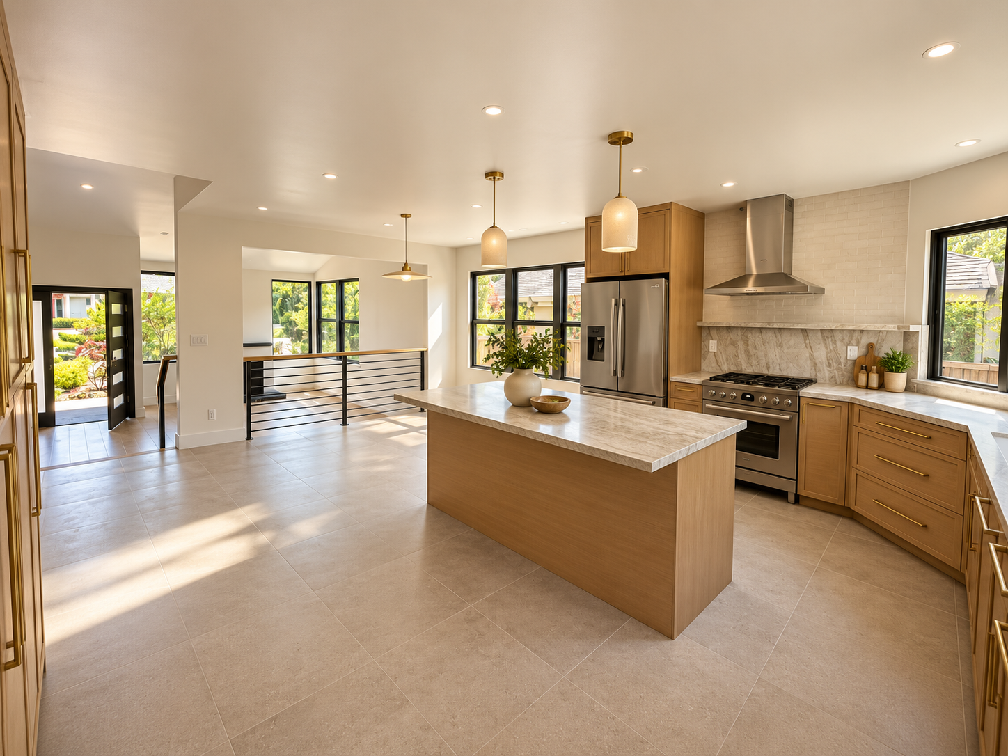
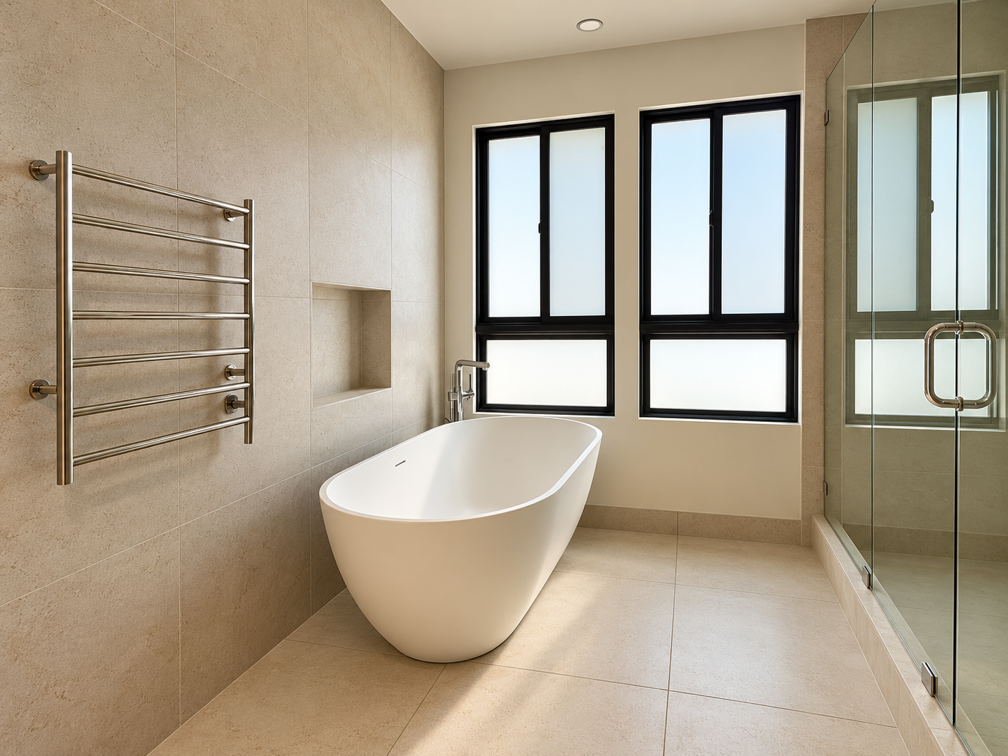
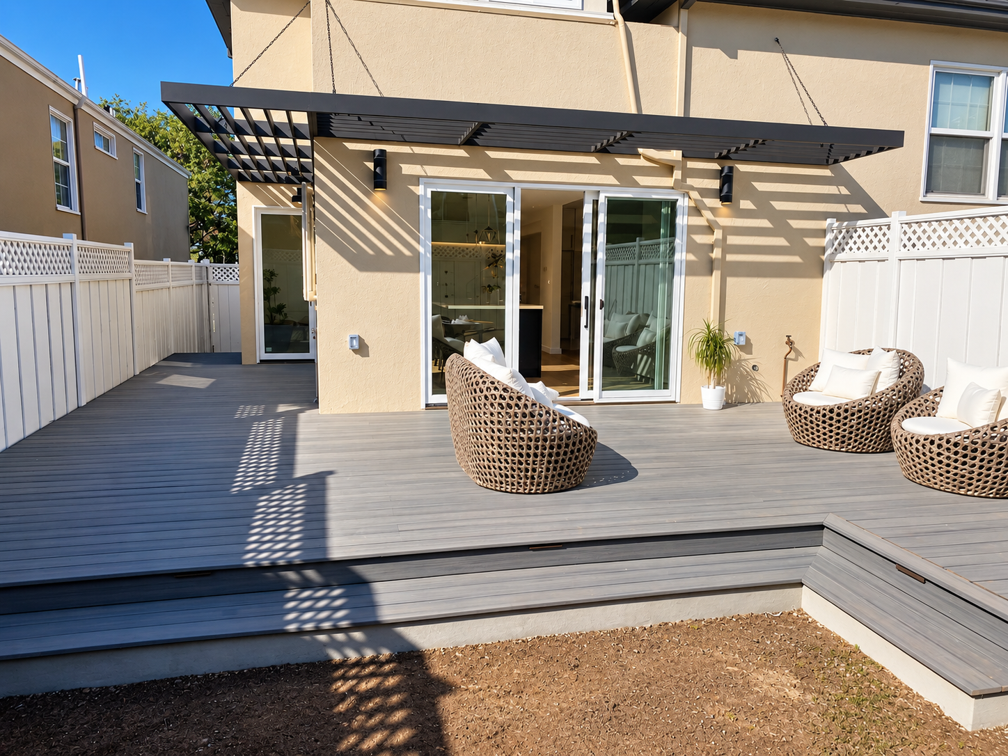
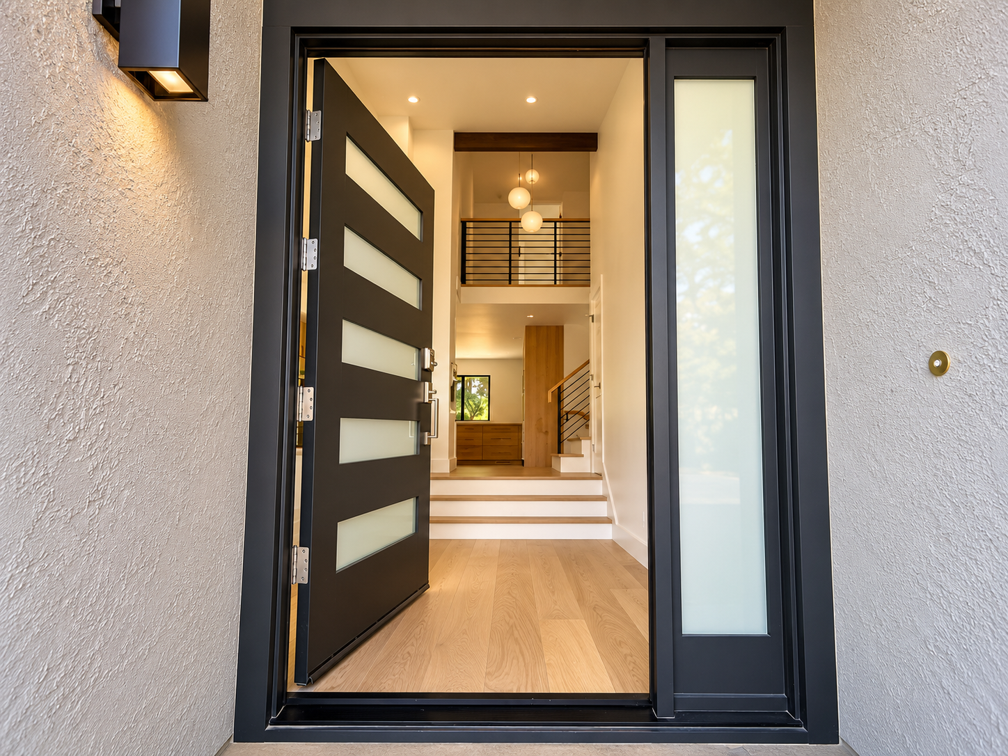
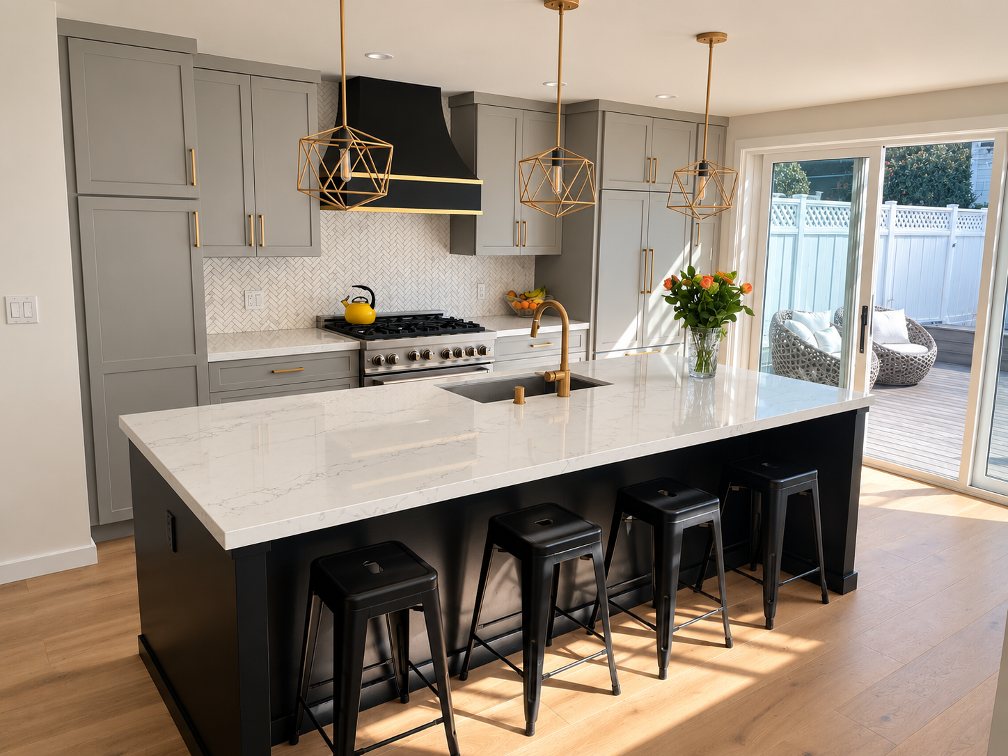
Project Avalon

RESIDENTIAL RENOVATION

Project Avalon - Foster City, CA

View Gallery (+3)

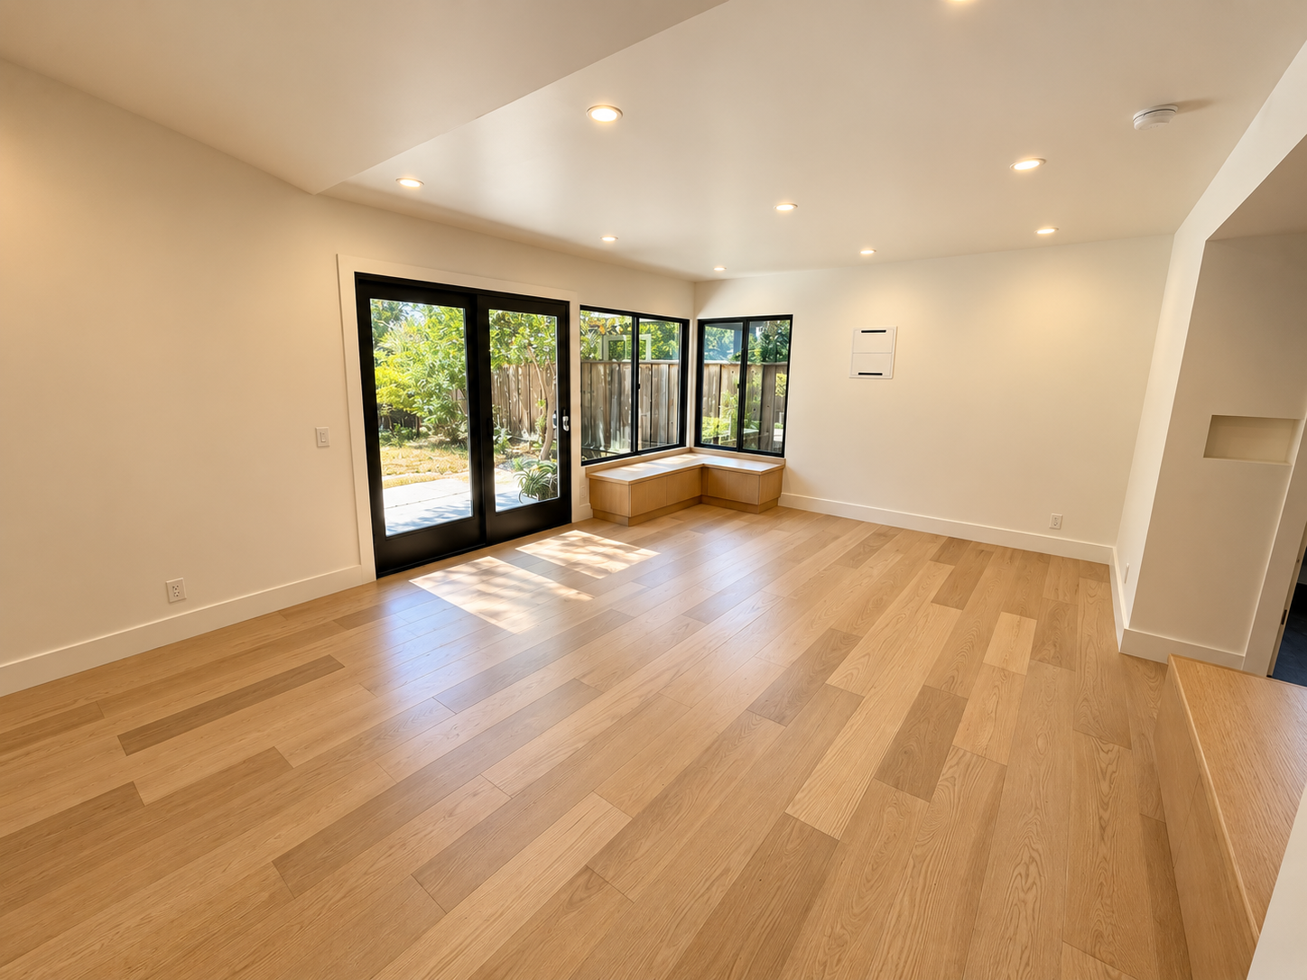
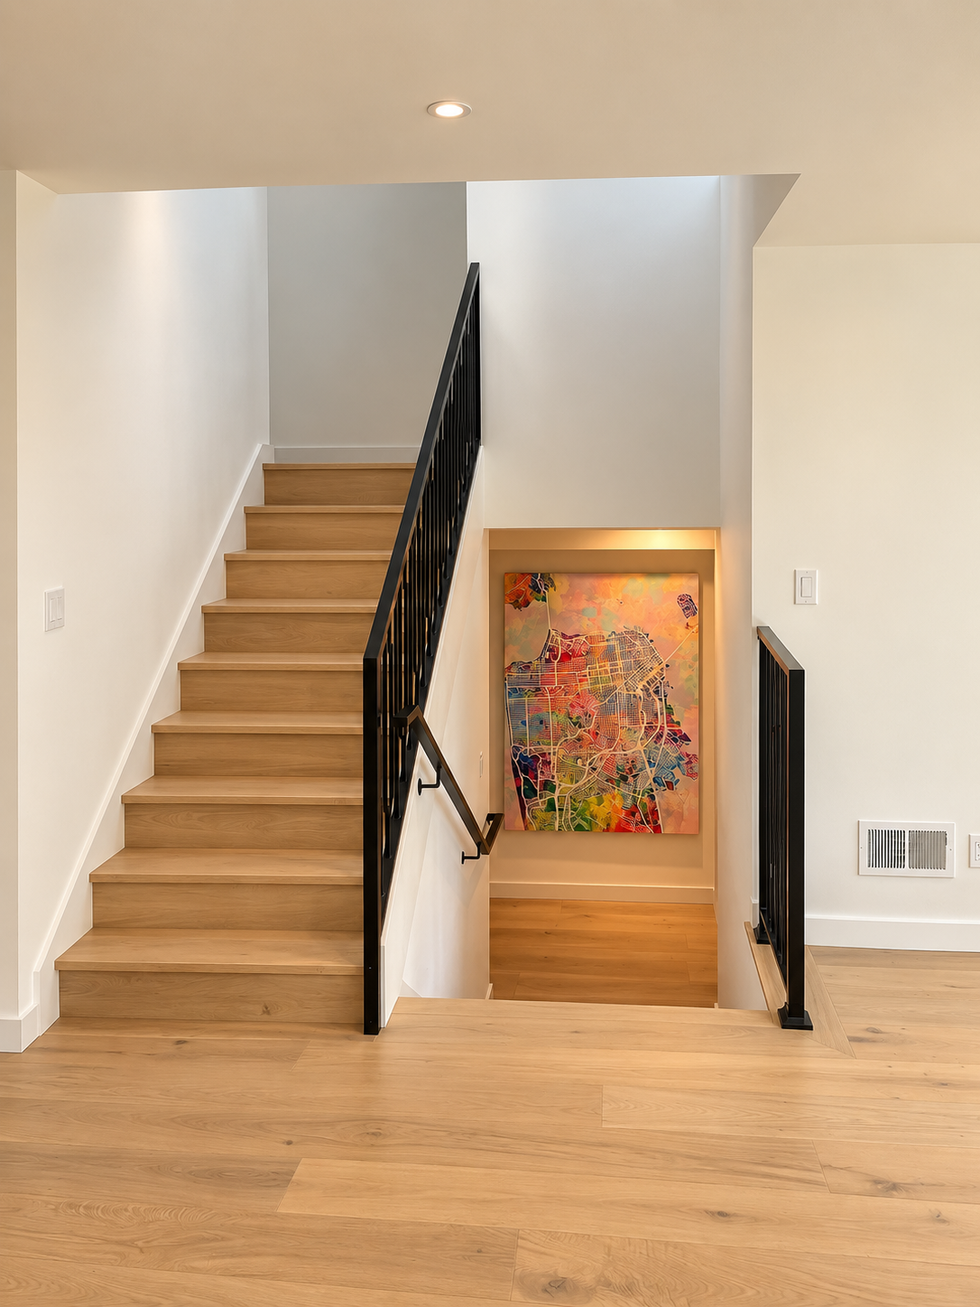
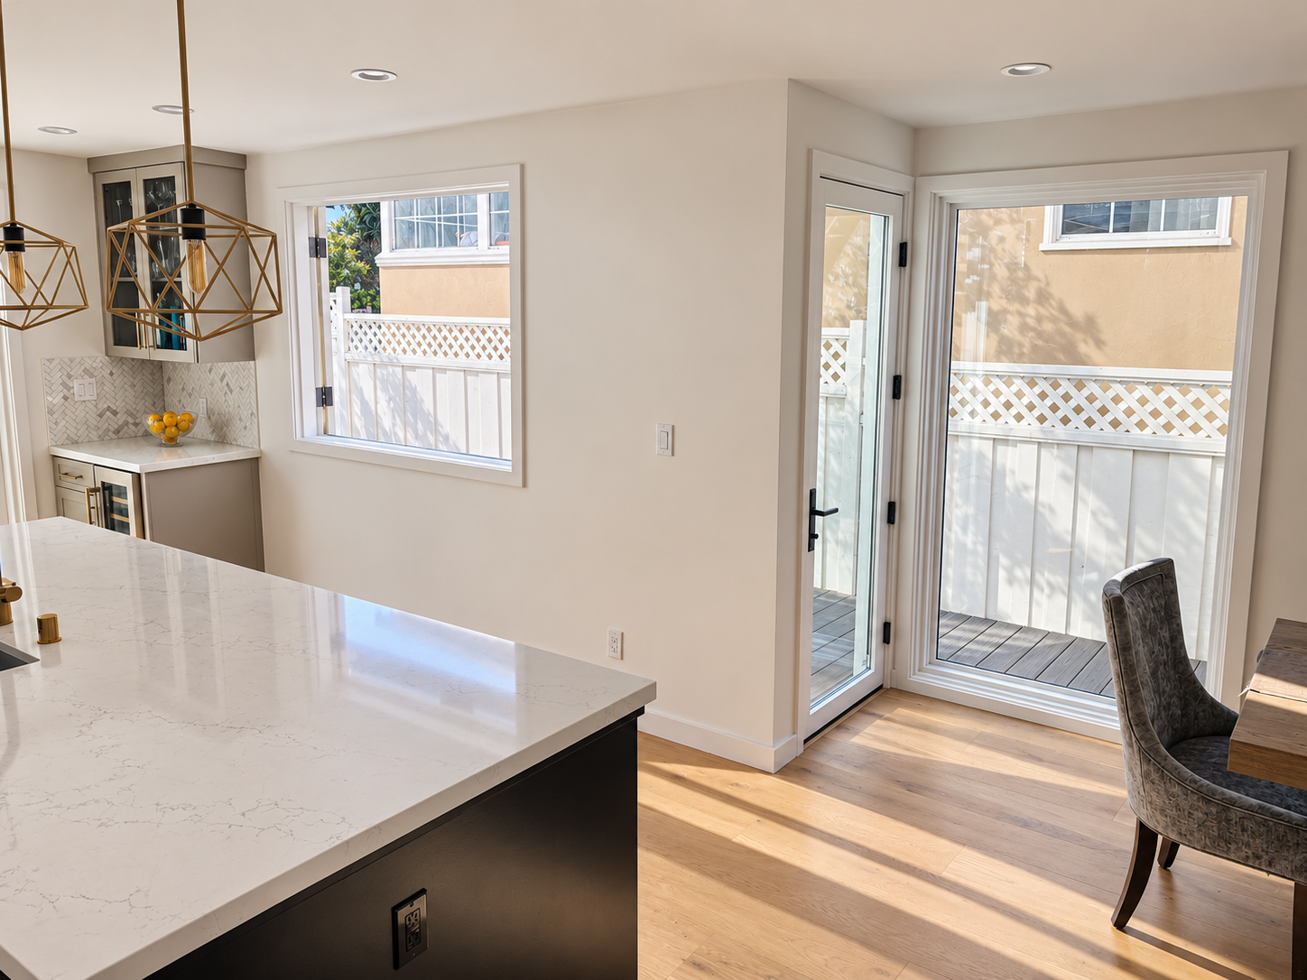
RESIDENTIAL RENOVATION

Project Stonecrest - San Francisco

View Gallery (+3)
Project Stonecrest
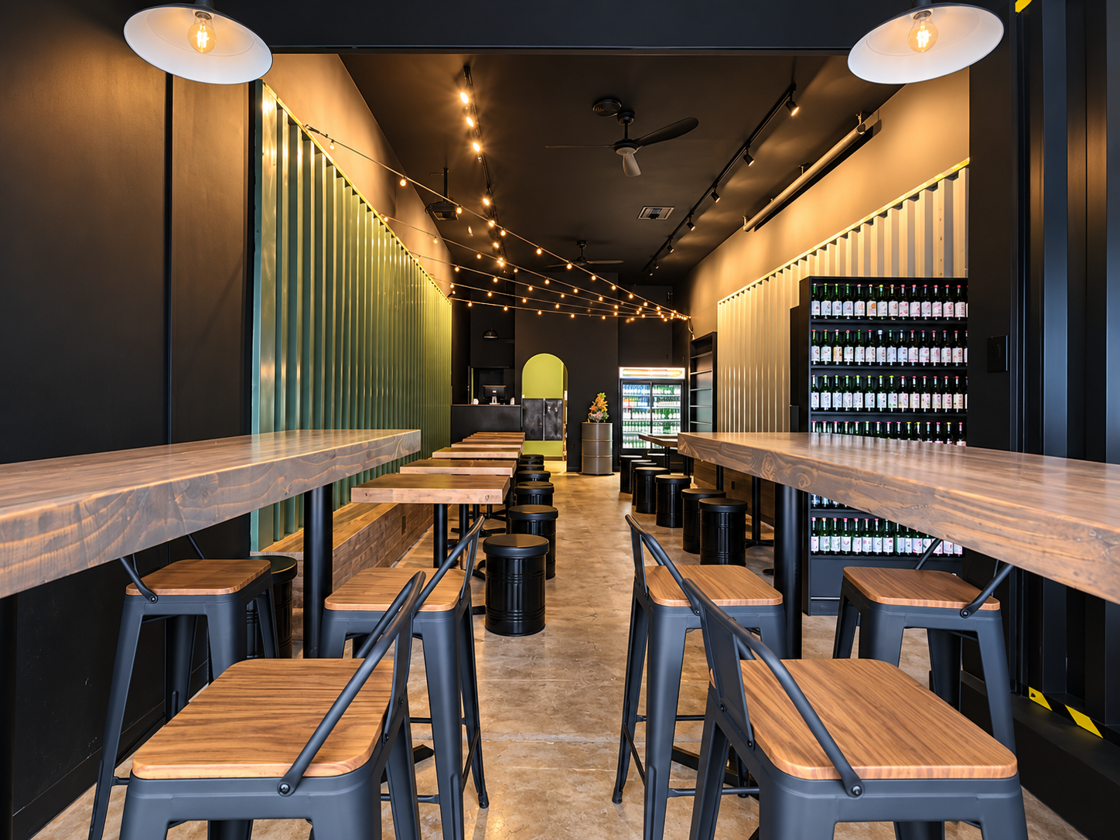
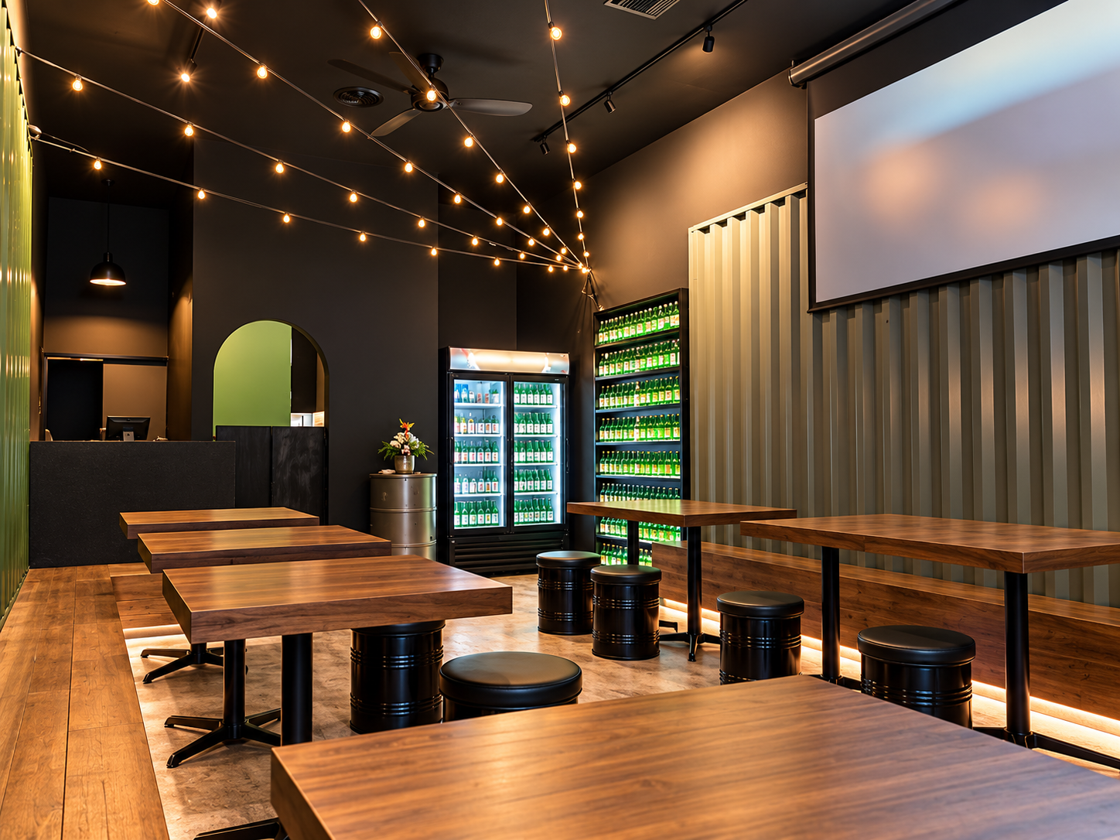
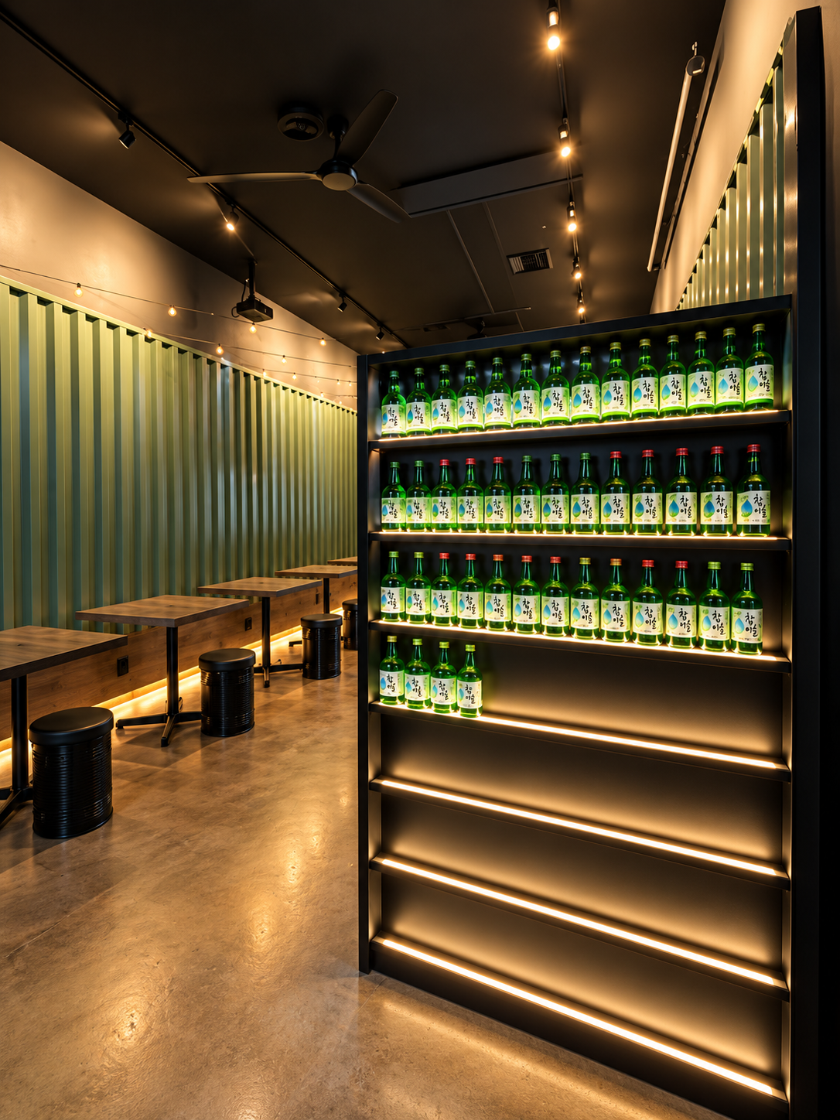
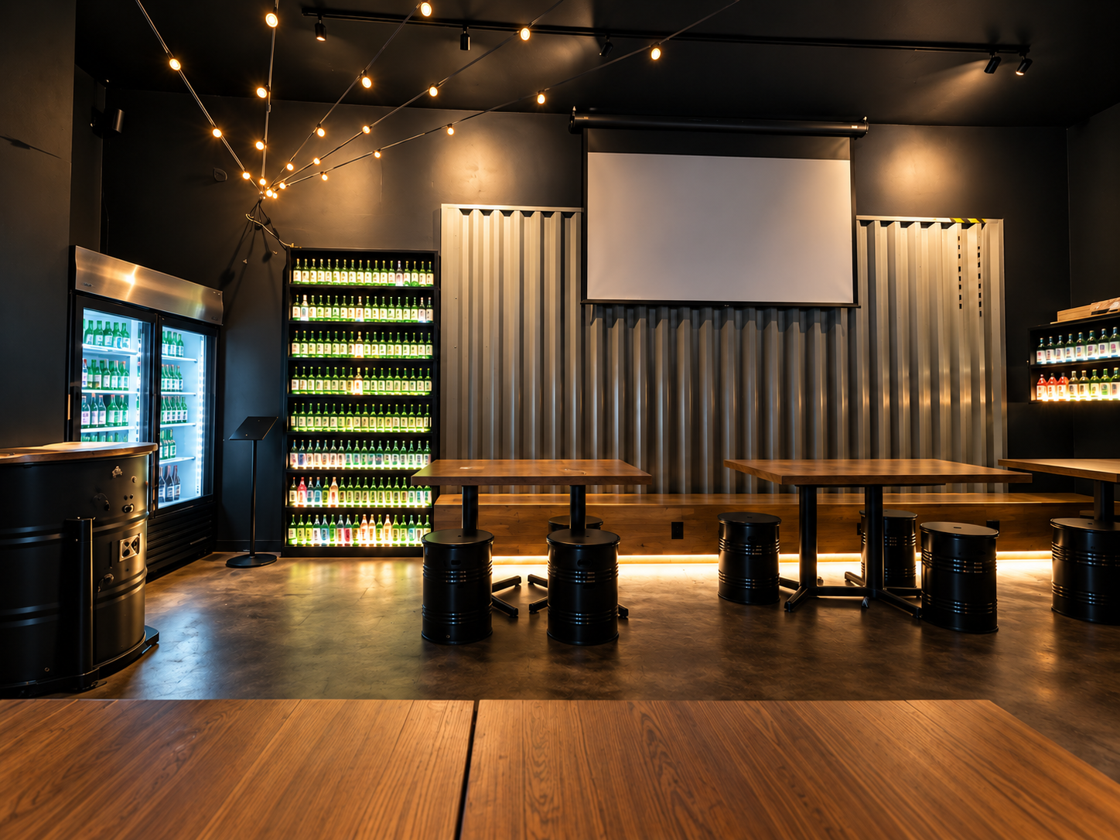
Project Chingu

COMMERCIAL TENANT IMPROVEMENT

Project Chingu - San Mateo

View Gallery (+3)

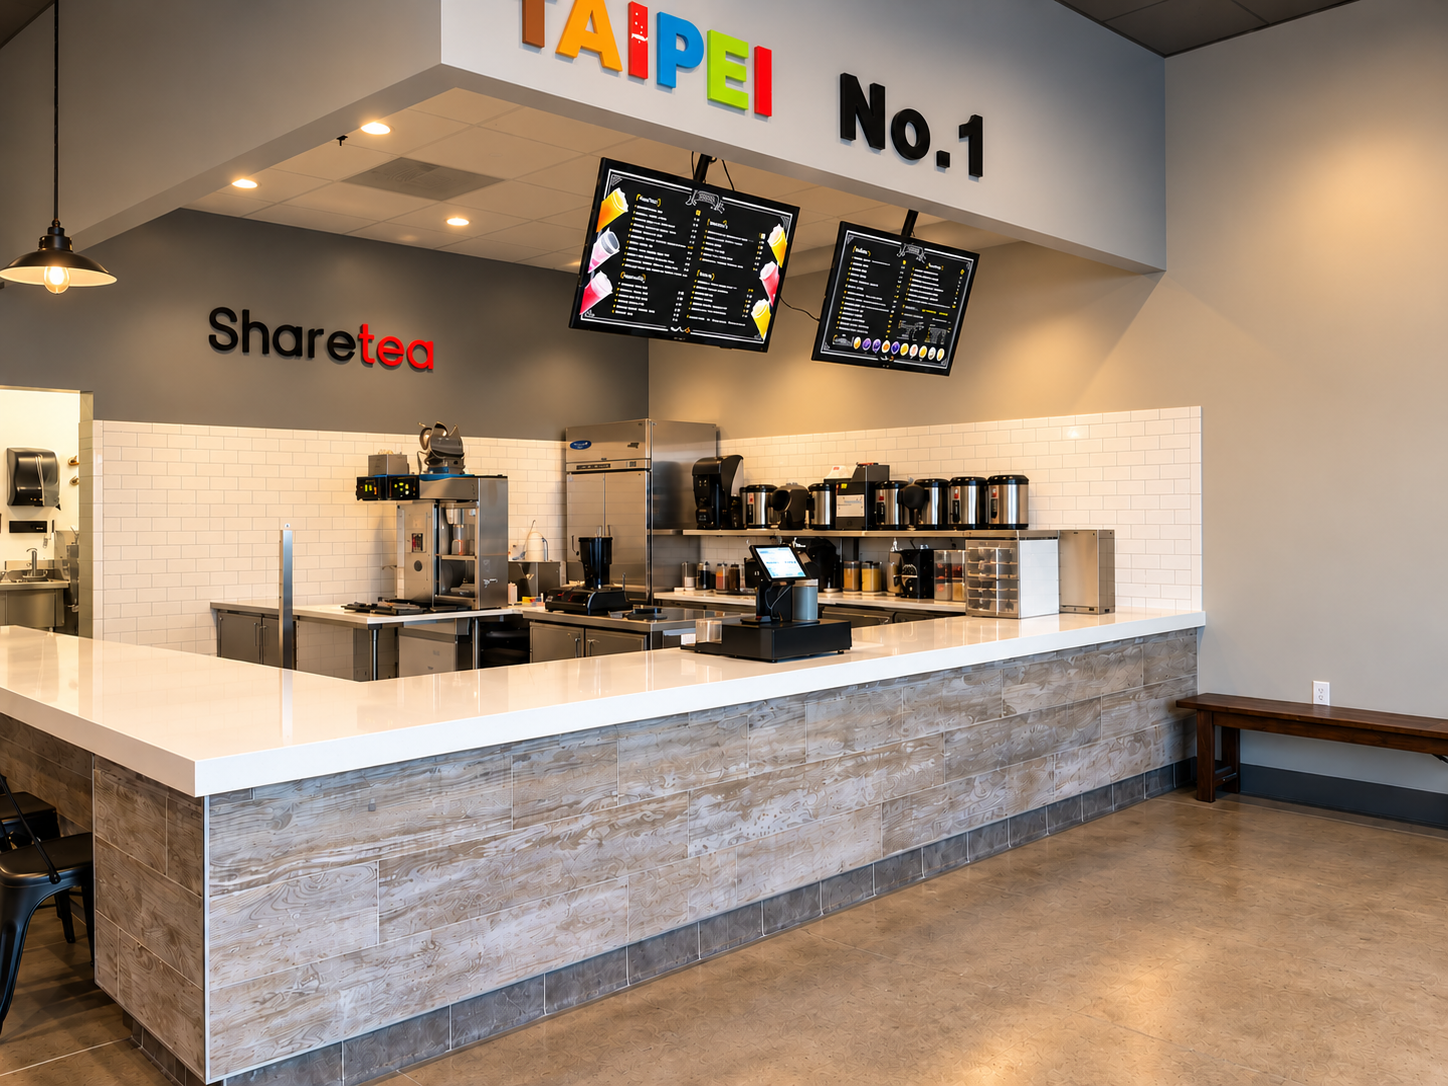
COMMERCIAL TENANT IMPROVEMENT

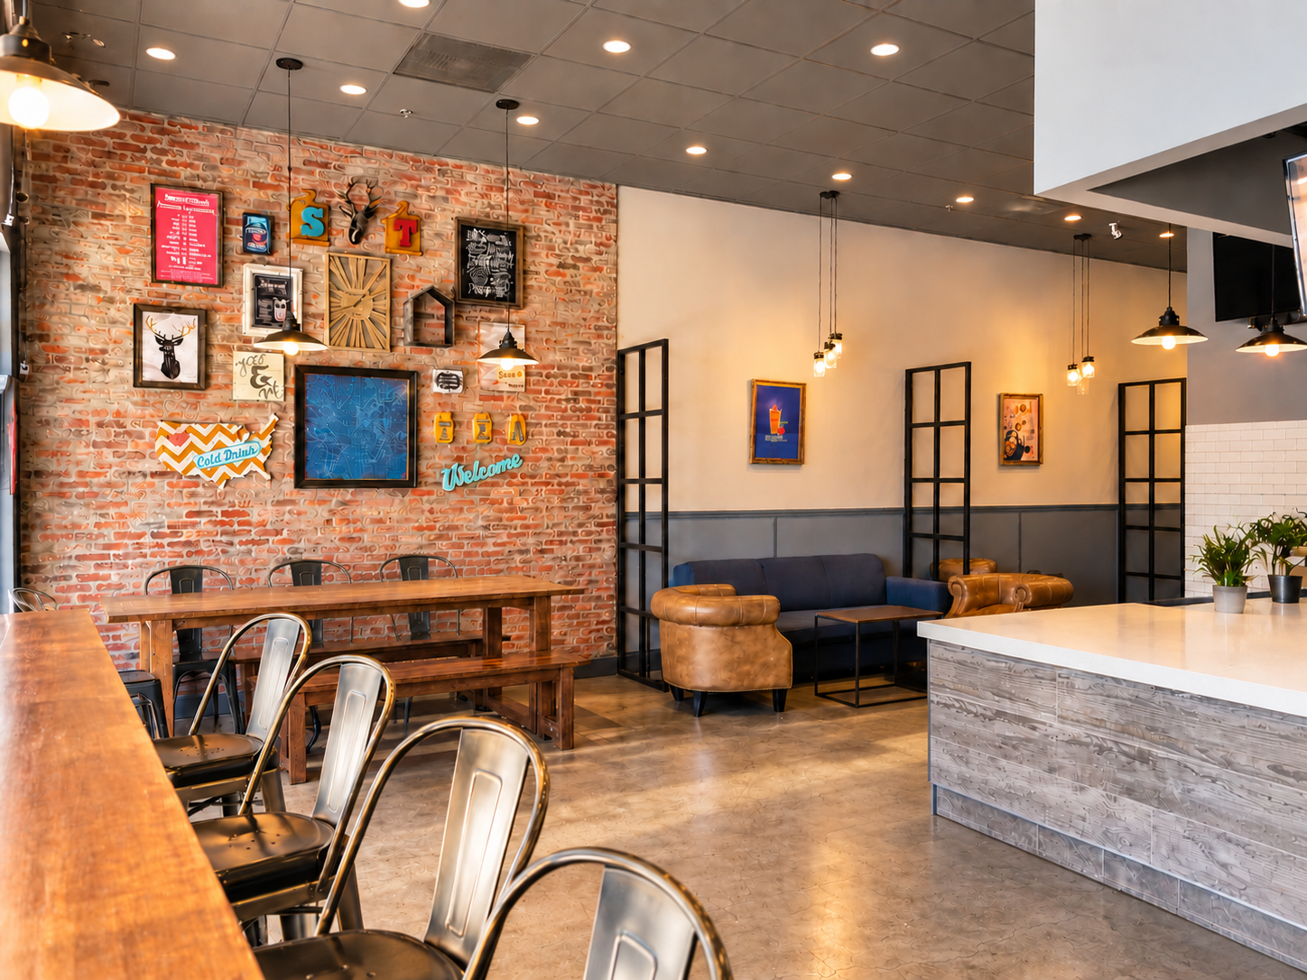
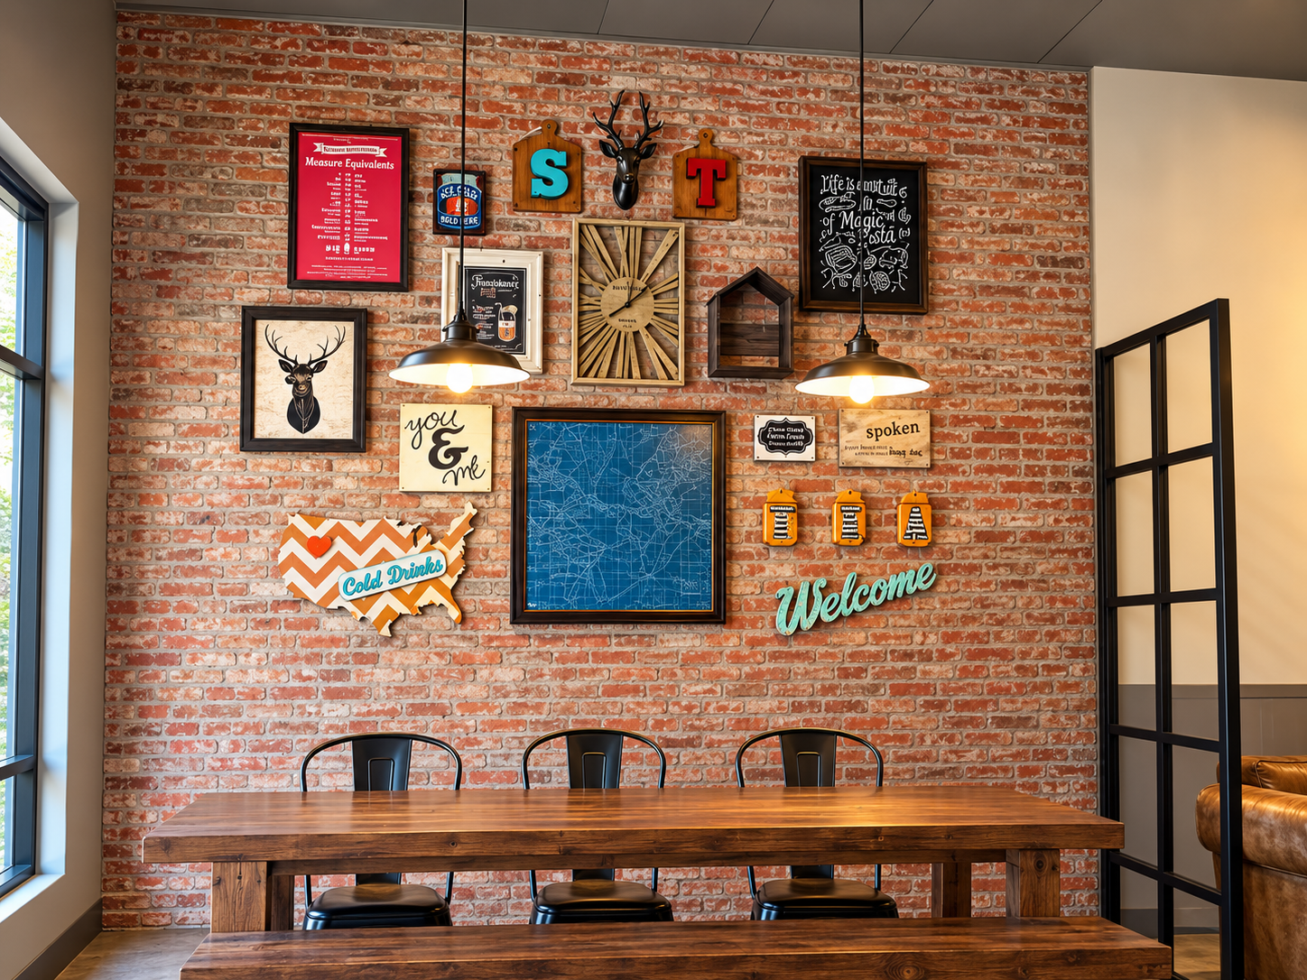
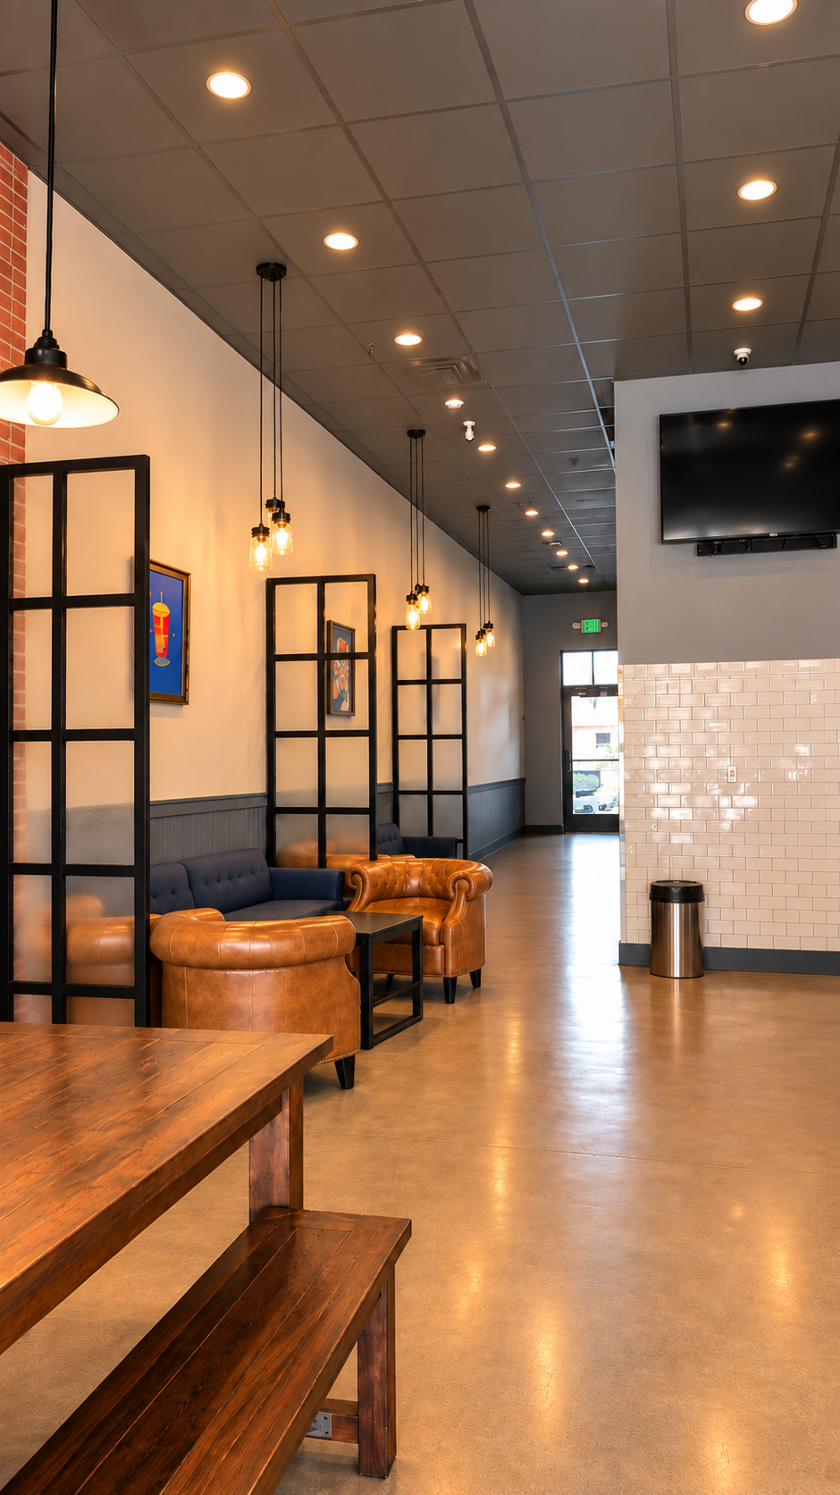
Project ShareTea - Alameda

View Gallery (+3)
Project ShareTea

ORGANIZATIONS WE’VE SERVED

SHARETEA
CRICKET WIRELESS
SAN FRANCISCO STATE UNIVERSITY
UC BERKELEY
SAN FRANCISCO INTERNATIONAL AIRPORT
CITY OF MOUNTAINVIEW